

Skip to content
Renovation Interior design Projects
Ars Dekor, Interior Experts Monaco
Guides Request a quote
Français Italiano English
Ars Dekor
Renovation Interior design Projects About us Guides Contact
Request a quote
Call WhatsApp Email
Français Italiano English
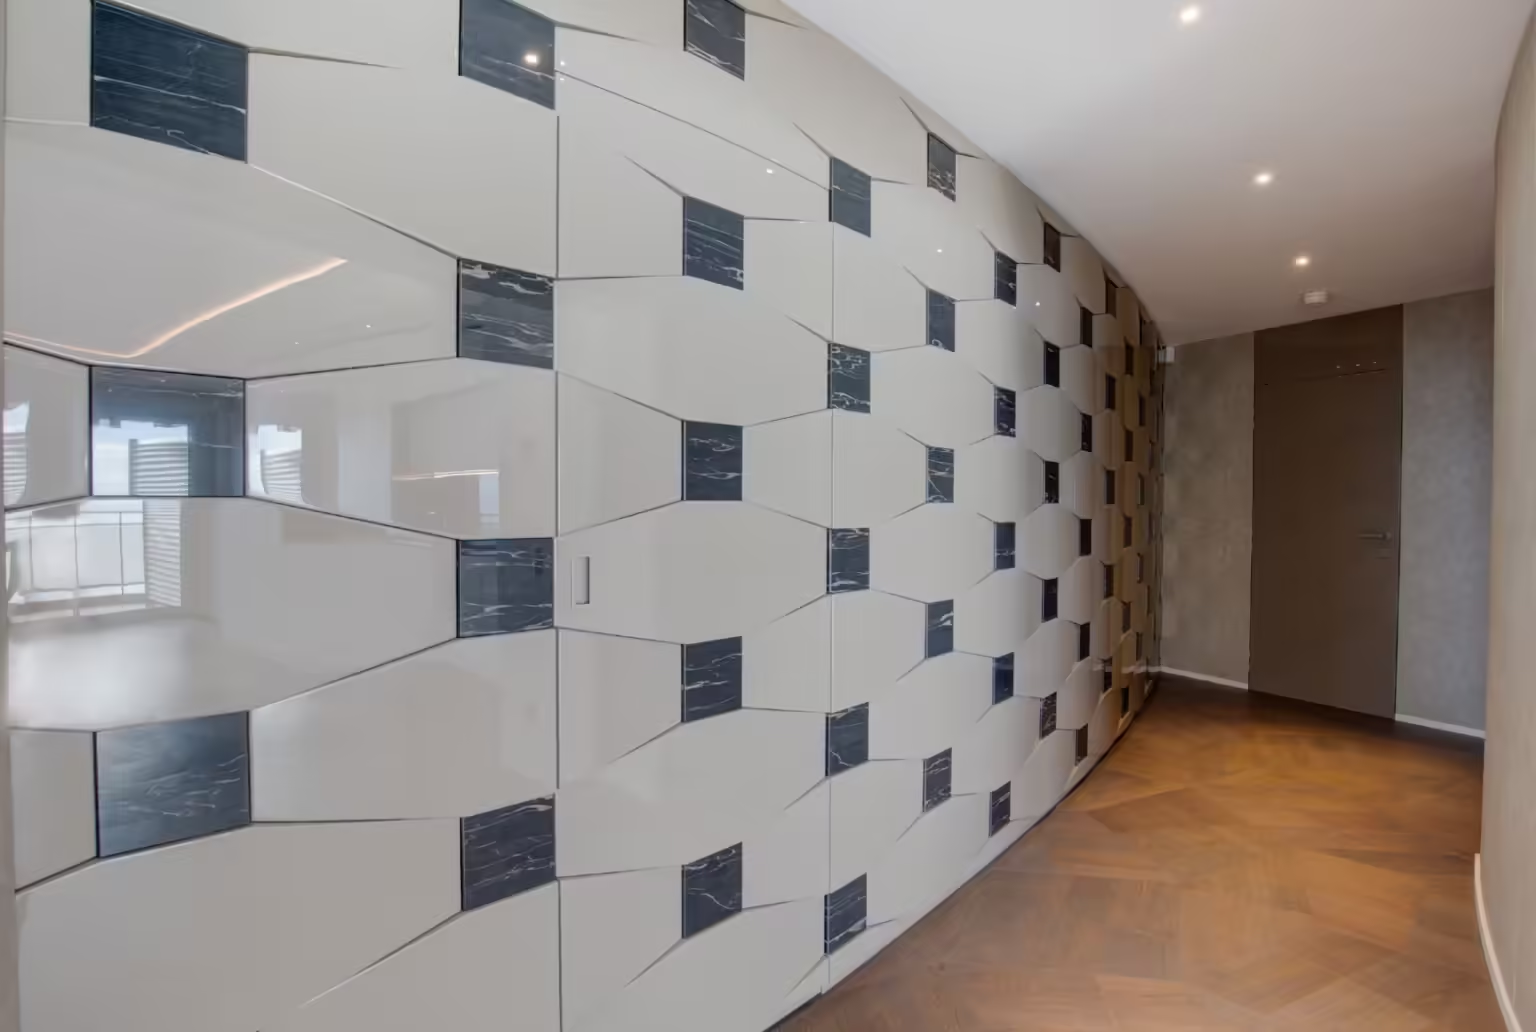
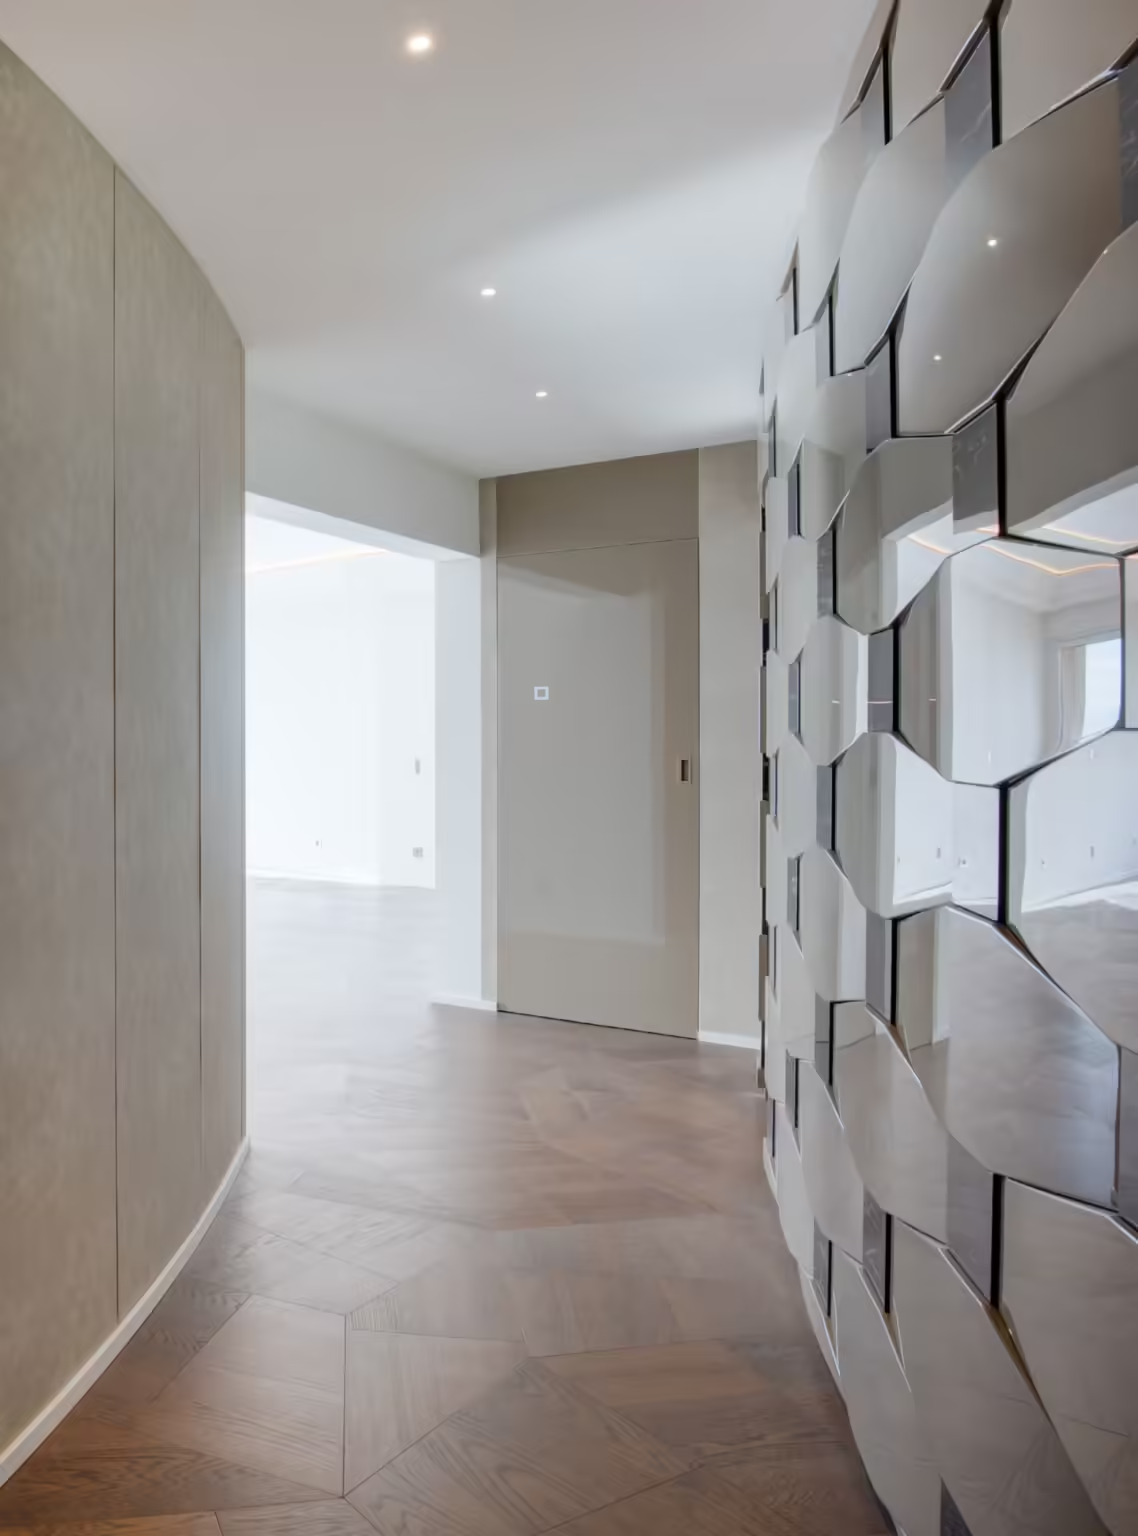
Sculpted partition at L'Annonciade: faceted lacquered panels punctuated by inserts of veined black stone, along a curved corridor with dark parquet
  1. Home
  2. Our projects
  3. L'Annonciade

L’Annonciade: a complete apartment renovation in Monaco

An apartment at L’Annonciade, completely refurbished: floors, walls, ceilings, partitions and bathroom. Here is how we found it, what was redone and the rooms at handover.

Request a quote WhatsApp

An apartment redone from top to bottom

At L’Annonciade in Monaco, Ars Dekor carried out the complete renovation of an empty apartment: parquet in the living areas and bedrooms, clad walls, ceilings with illuminated cornices, a sculpted partition in the corridor and a bathroom in veined black marble. The photographs show each room before the works, then at handover.

Where
L’Annonciade building, Monaco
The property
Apartment with terrace
The works
Floors, walls, ceilings, partitions, bathroom
The materials
Parquet, veined black marble, lacquered panels

The apartment as we found it

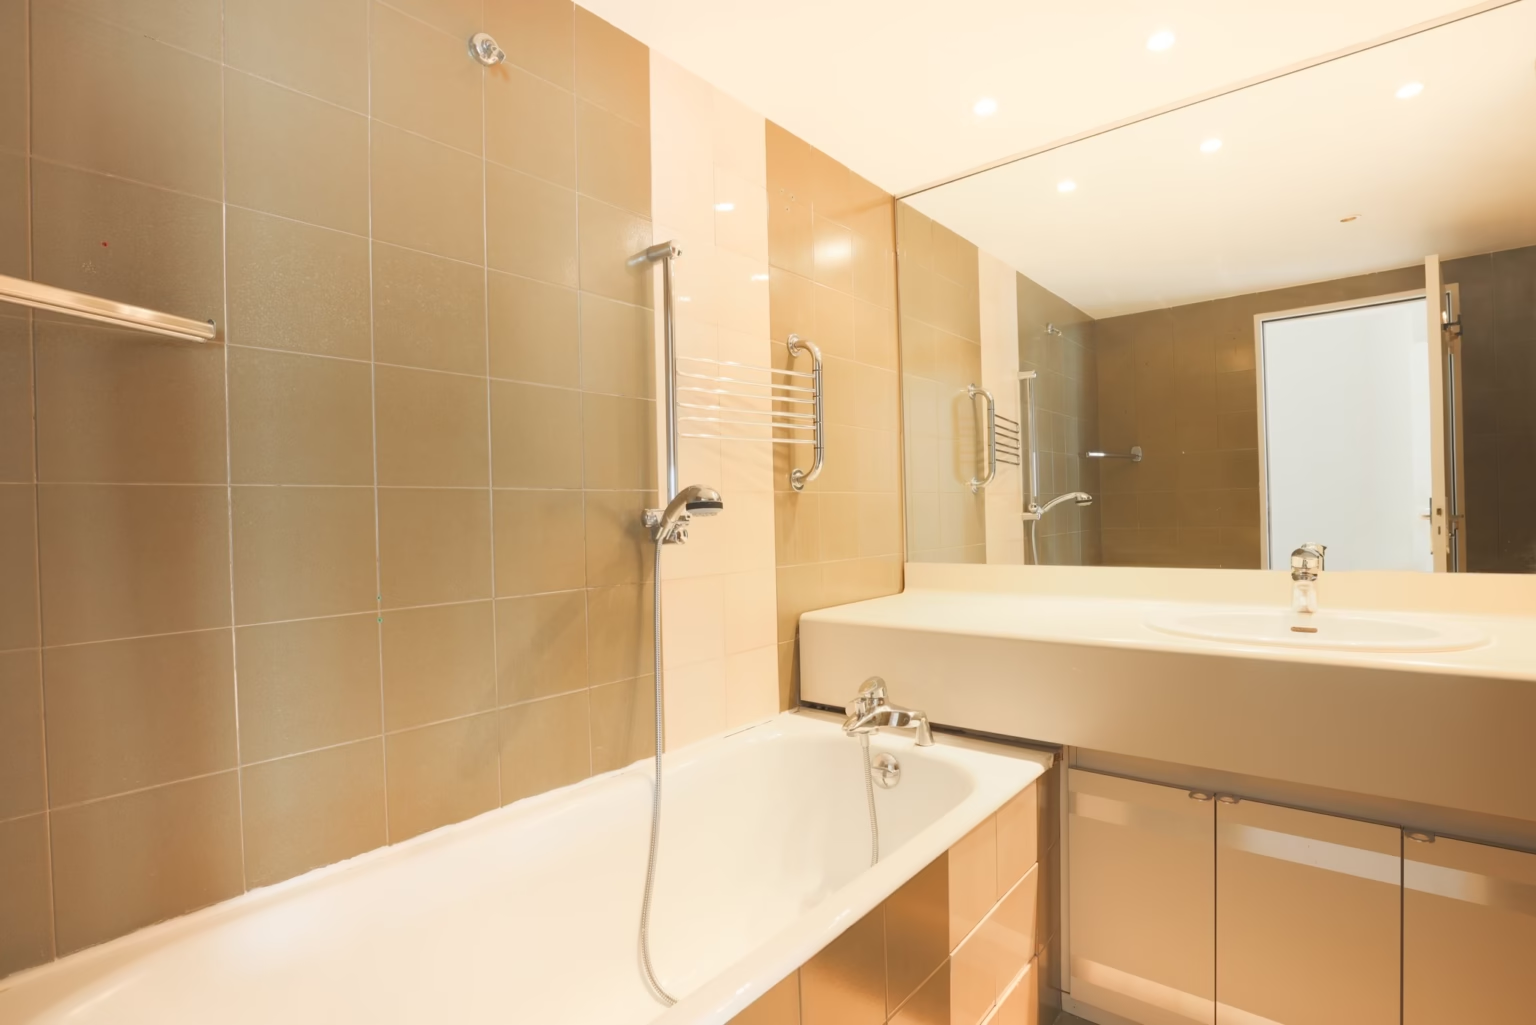
Before the works, the apartment was empty. Pale polished stone flooring in the living room and corridor, orange wall tiles and exposed water supplies in the kitchen, midnight-blue or beige tiling in the bathrooms, pale strip flooring in the bedrooms.
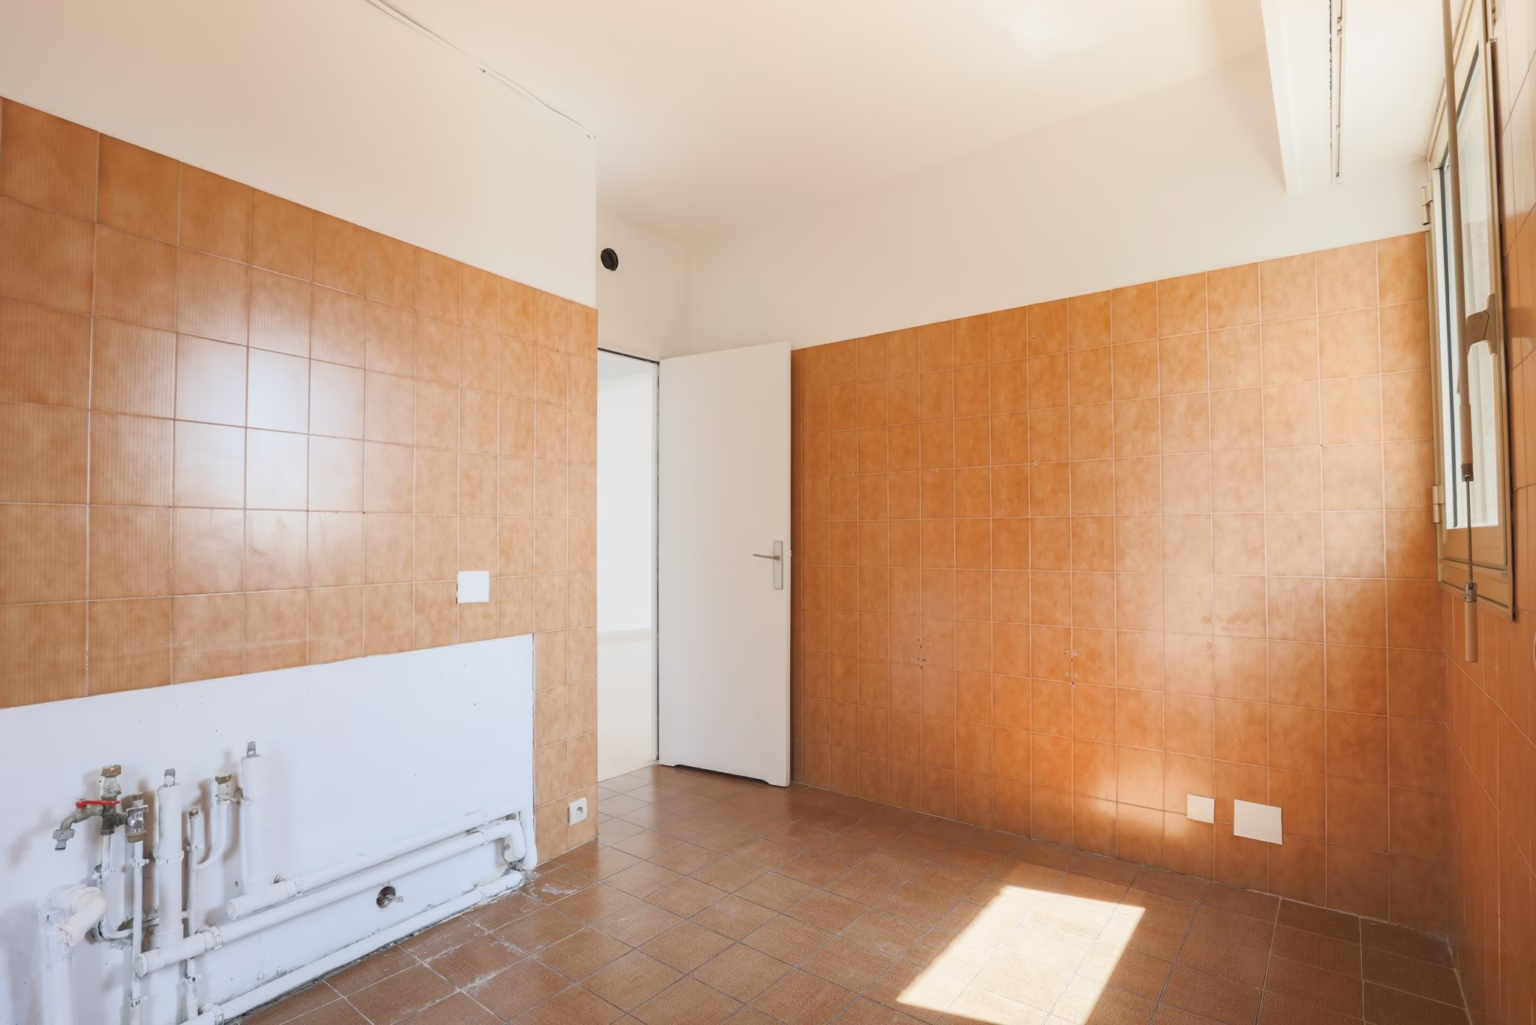
Kitchen at L'Annonciade before the works: orange-tiled walls, tiled floor, water supplies and waste pipes exposed along one wall
Bathroom at L'Annonciade before the works: beige tiling, bathtub, pale vanity top and large mirror
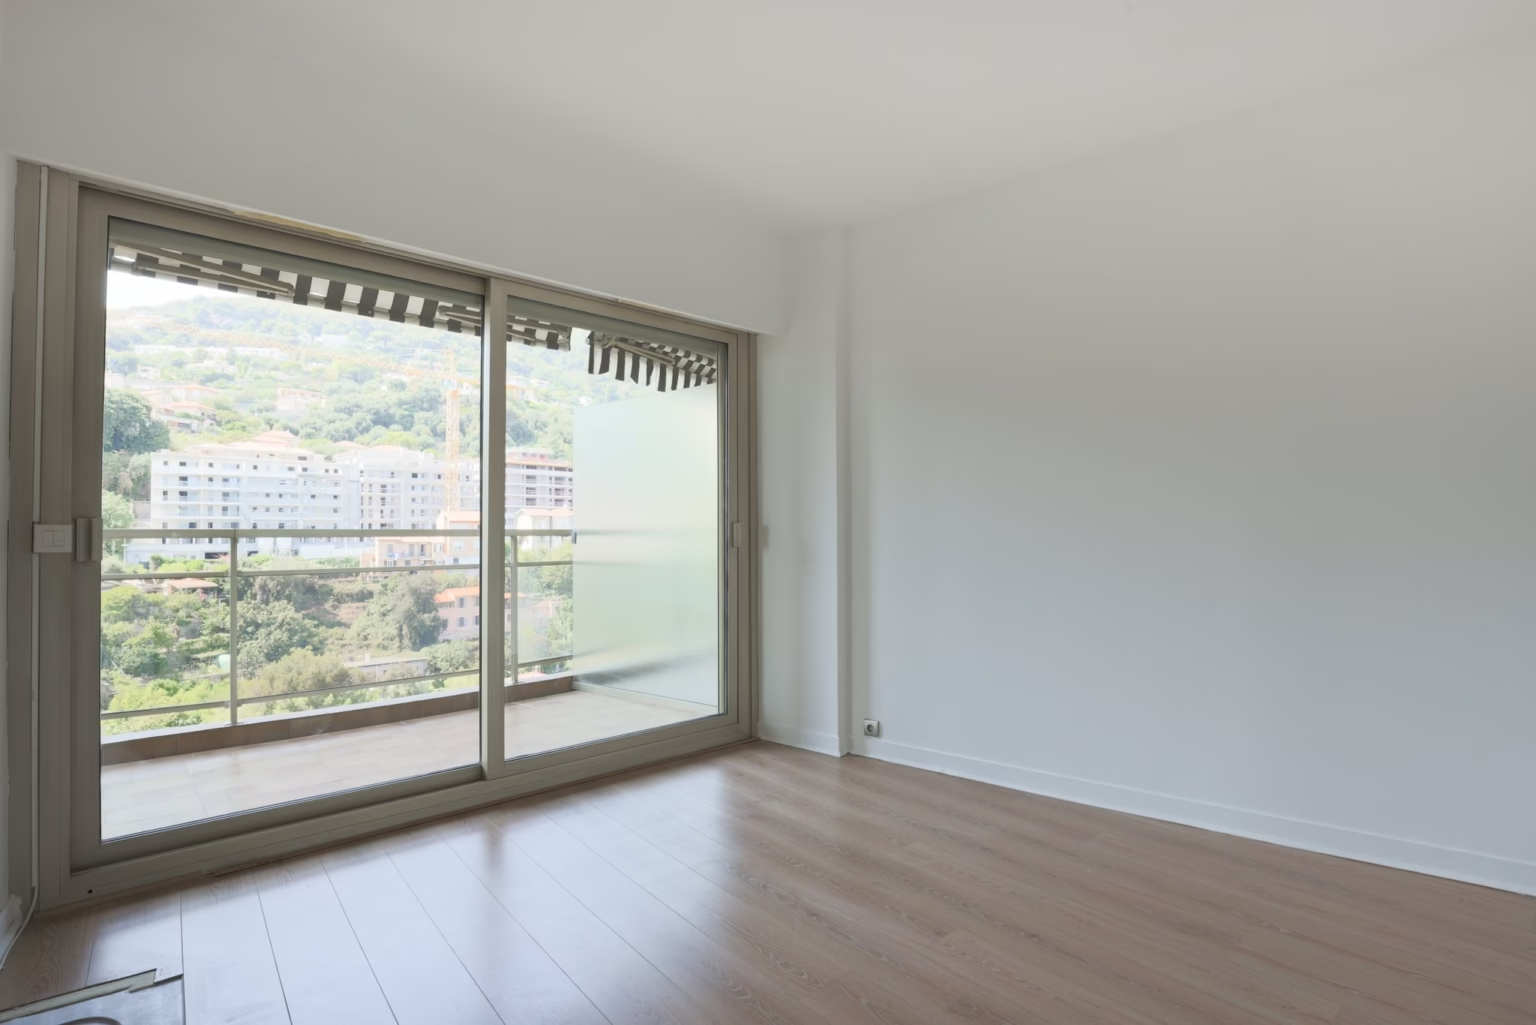
Bedroom at L'Annonciade before the works: pale strip flooring, white walls, sliding window onto the terrace and the hillside

What was redone, room by room

Floors

The pale stone flooring and the bedroom boards made way for a dark parquet in a large geometric pattern, in the living room, the corridor and the bedroom.

Walls

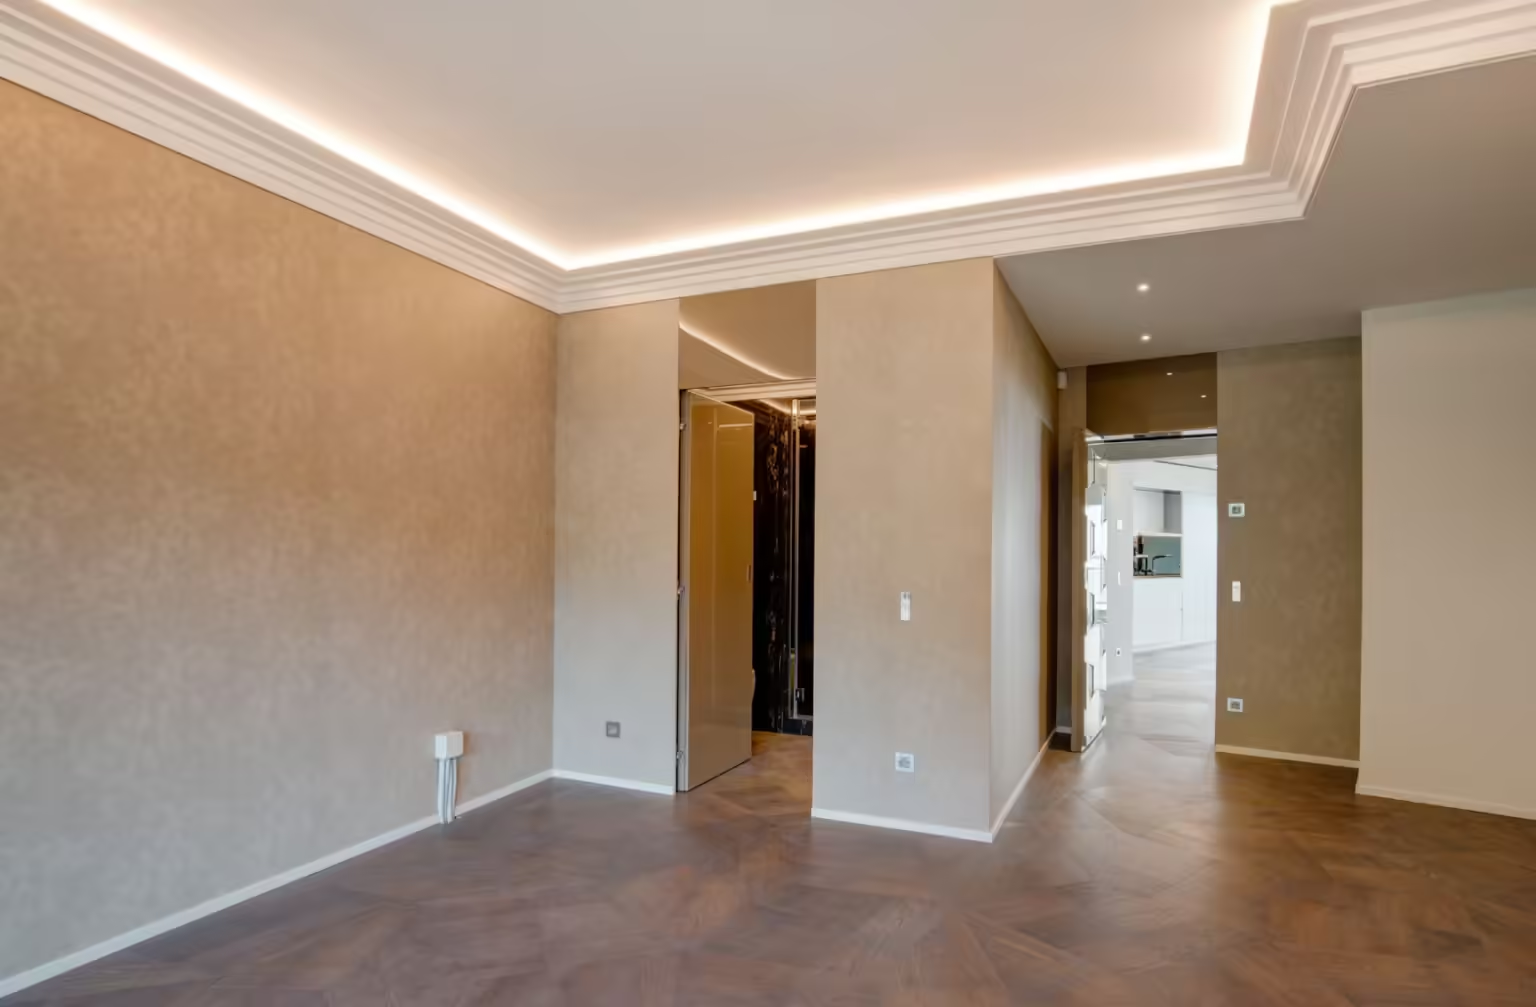
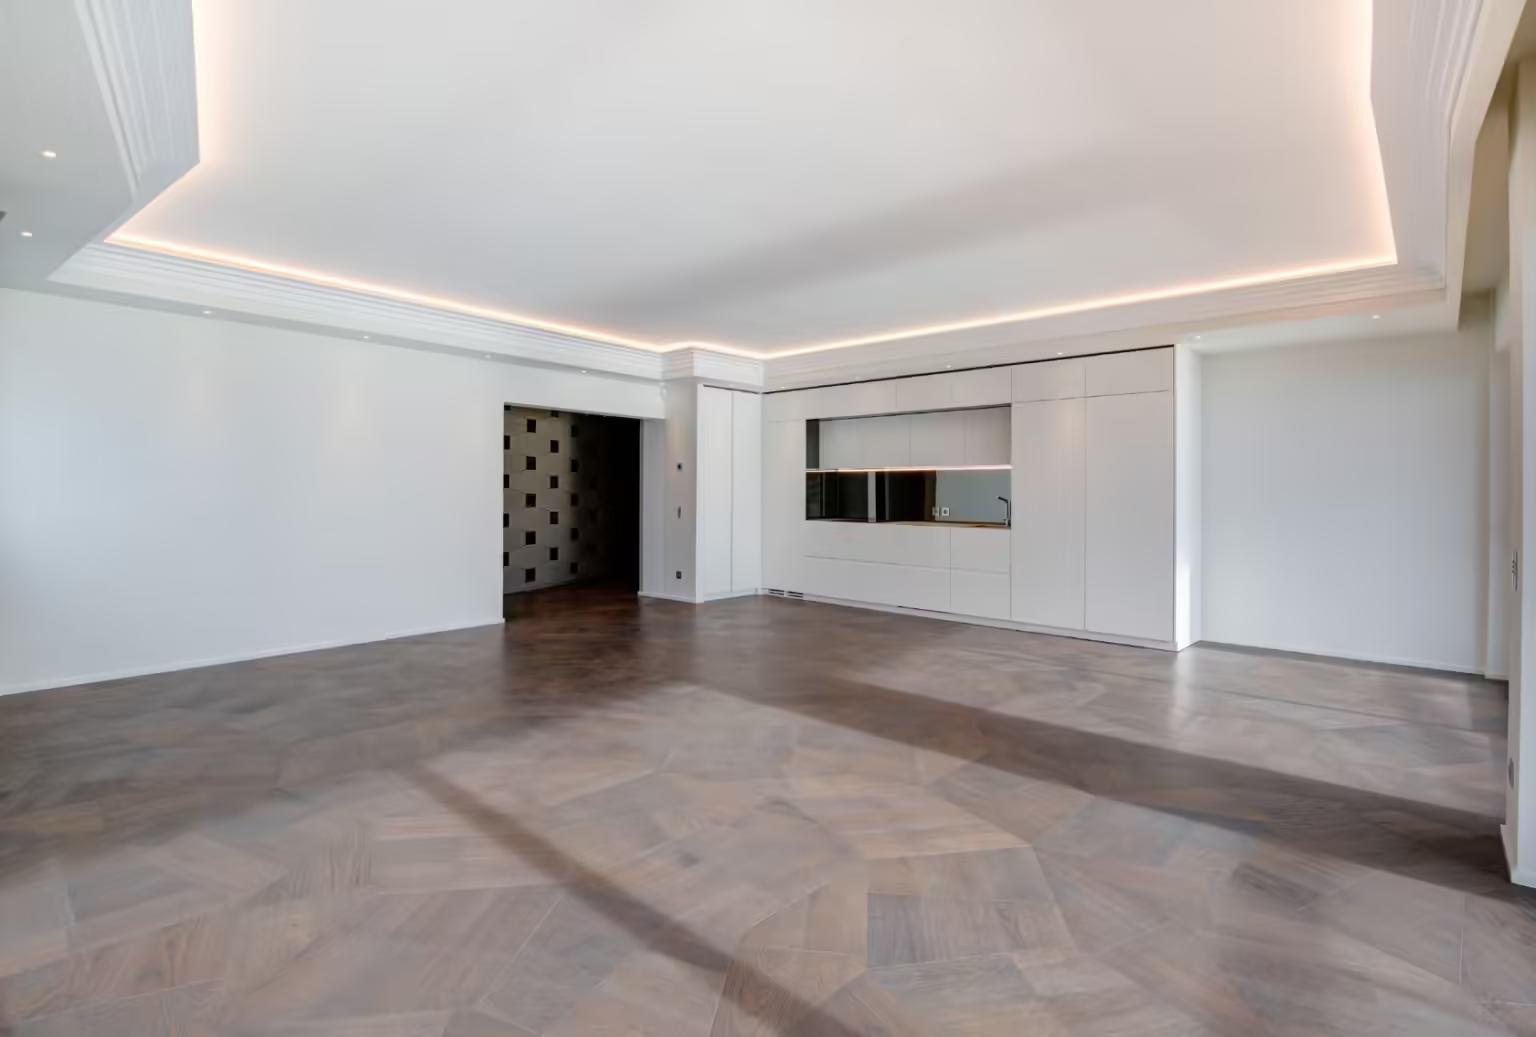
A textured beige wall covering in the bedroom and around the bathroom; in the living room, white walls and a full-height wall of white cabinet fronts, with a lit niche set into it.

Ceilings

Moulded cornices with indirect lighting in the living room and the bedroom, recessed spotlights in the corridor.

Partitions

In the corridor, a sculpted partition of faceted lacquered panels, punctuated by inserts of veined black stone, follows the curve of the wall.

The bathroom

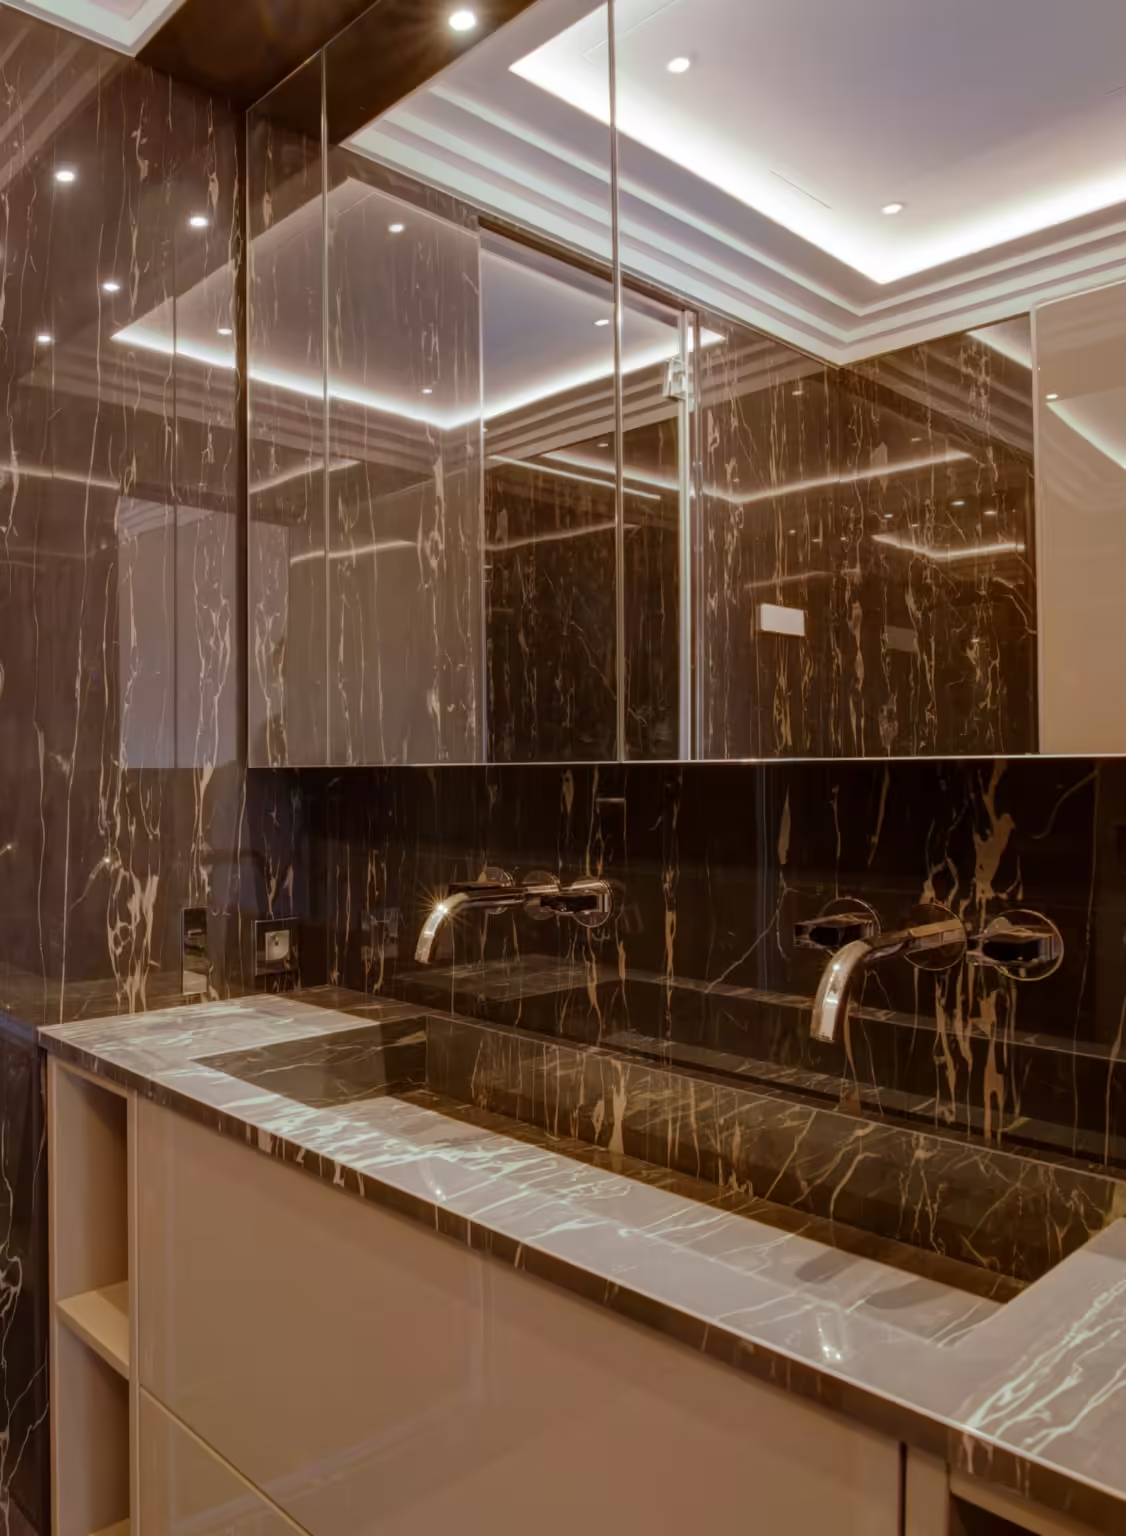
Veined black marble walls up to the ceiling, a marble top with an integrated basin, wall-mounted taps, illuminated mirrors and a pale lacquered vanity unit. Our marble bathrooms

The bedroom

Dark parquet, textured walls, an illuminated cornice and a sliding window opening onto the terrace and the hillside.

The living room, before and after

Same room, same sea view. The pale stone flooring has given way to dark parquet, and the ceiling now has a moulded cornice with indirect lighting. Drag the handle to compare.
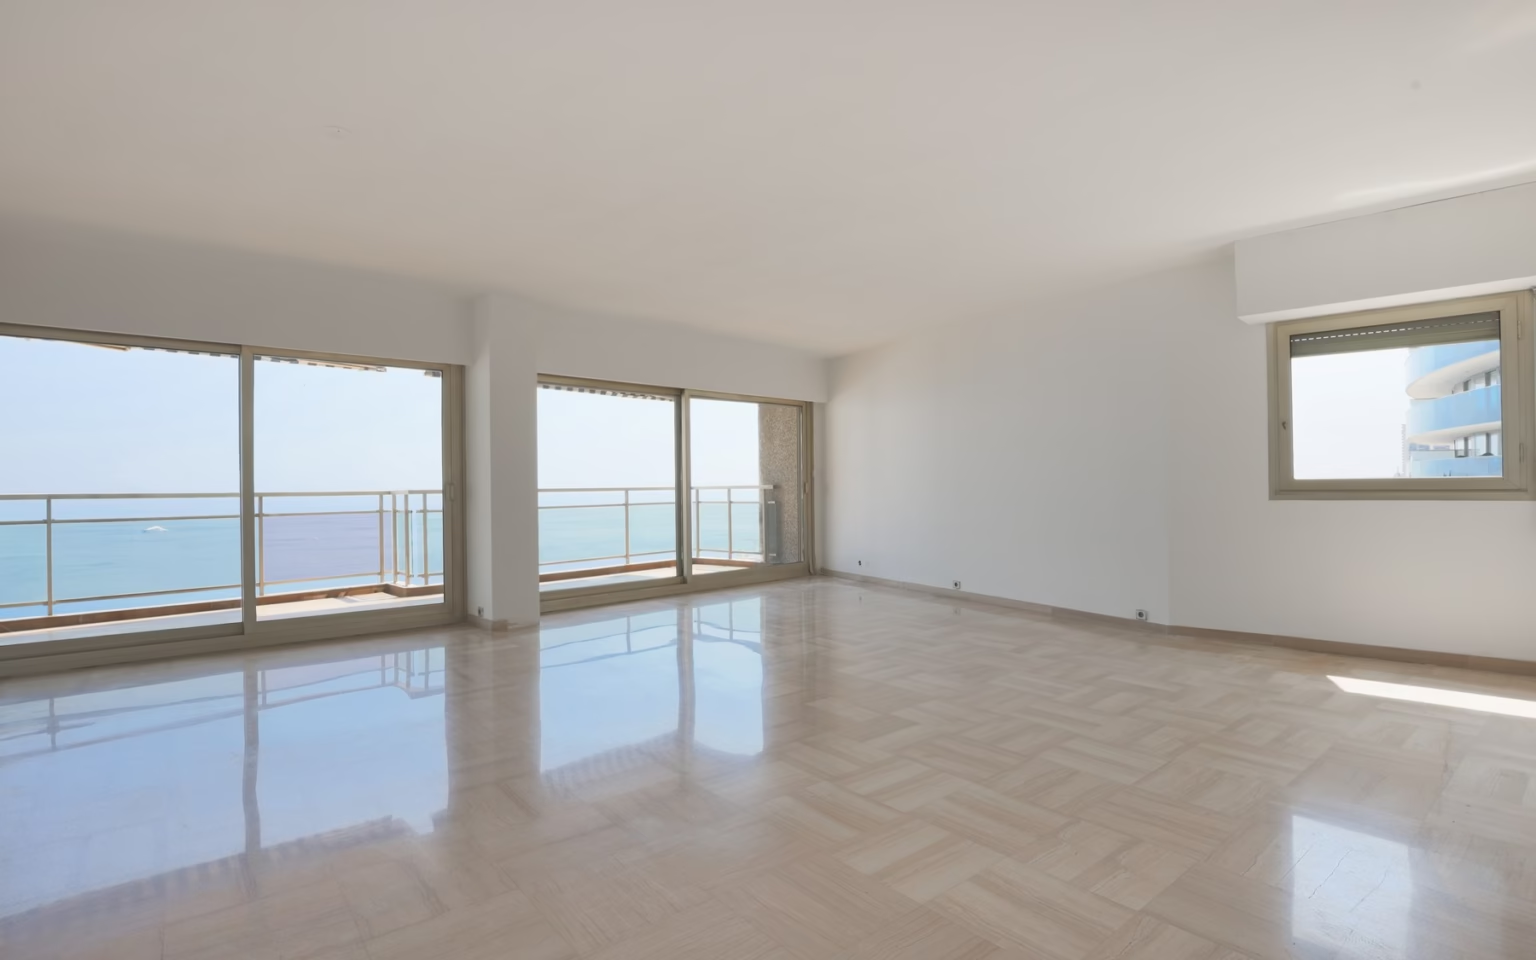
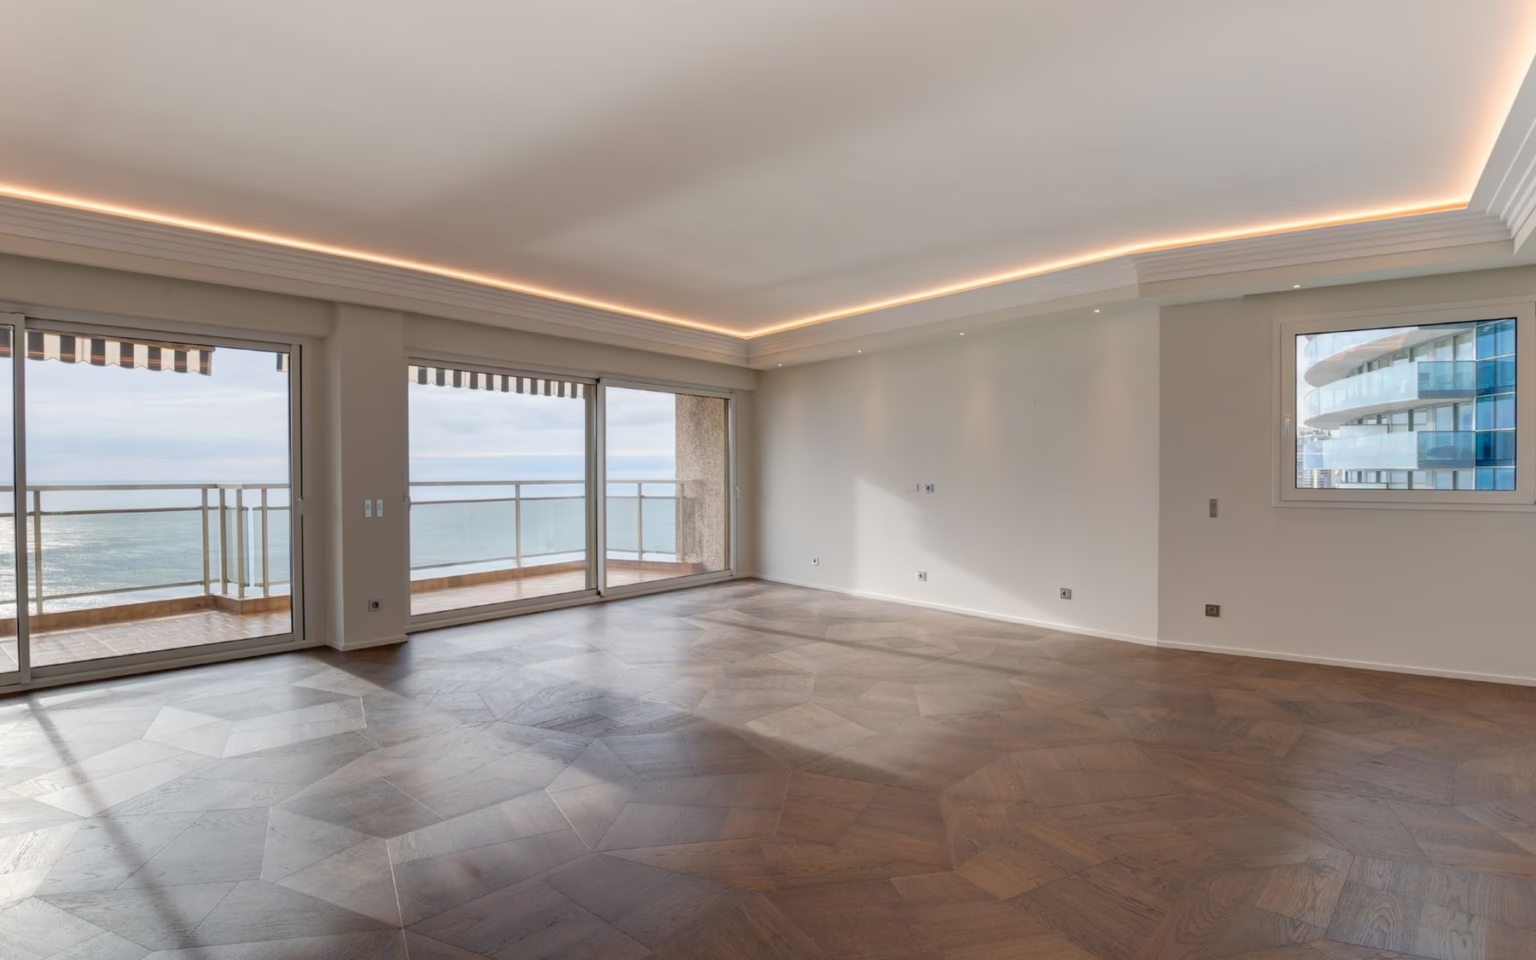
The living room at L'Annonciade before the works: pale polished stone laid in herringbone, white walls, windows onto the sea The same living room at handover: dark parquet in a geometric pattern, illuminated cornice, the same windows onto the sea Before After
The living room at L'Annonciade, before the works and at handover.

The corridor, before and after

Before the works, a white corridor with a curved wall and pale stone flooring. At handover, a clad wall follows the curve, facing a partition of faceted panels, above dark parquet.
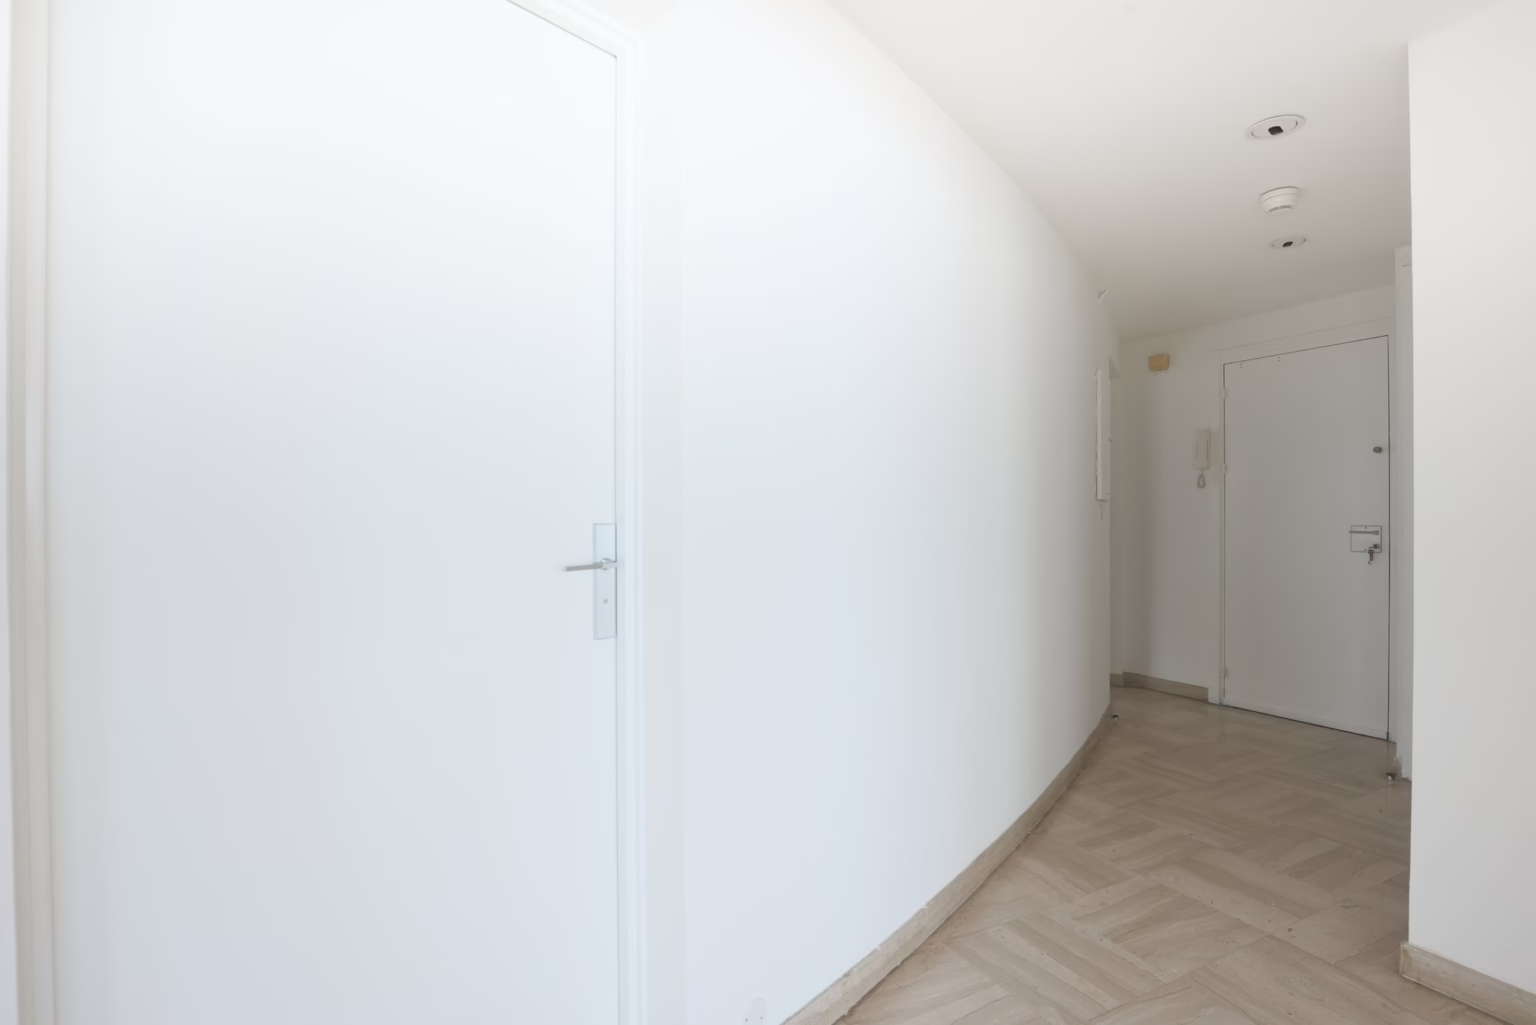
Corridor at L'Annonciade before the works: curved wall painted white, pale stone laid in herringbone, front door at the far end
Before: curved wall painted white, pale stone floor
Corridor at L'Annonciade at handover: clad curved wall, faceted panel partition, recessed spotlights and dark parquet
At handover: clad wall, faceted panels, dark parquet

The bathroom, in veined black marble

Before the works, the bathrooms were tiled in midnight blue or beige, with a bathtub and a pale vanity top. At handover, the bathroom is clad in black marble veined with white and beige, with an integrated basin top cut from the same stone. See also our marble bathrooms.
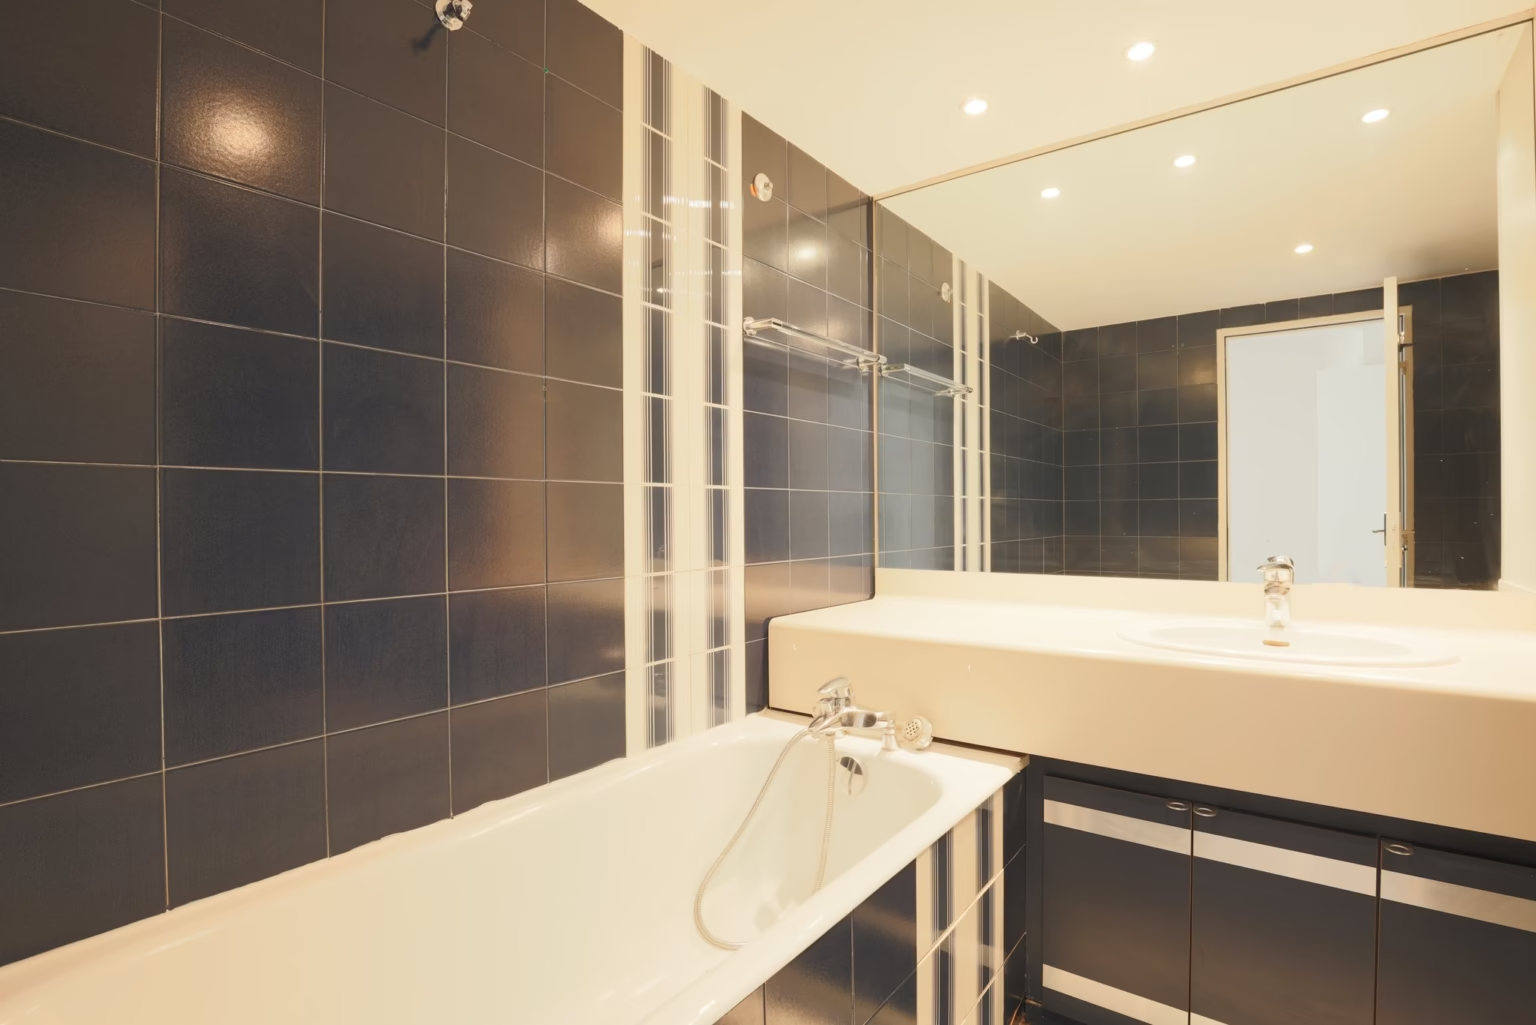
Bathroom at L'Annonciade before the works: midnight-blue tiling with white friezes, bathtub, pale vanity top and large mirror
Before: midnight-blue tiling, bathtub, pale vanity top
Bathroom at L'Annonciade at handover: veined black marble, integrated basin top, two sets of wall-mounted taps, mirrors and illuminated cornice
At handover: veined black marble, two sets of wall-mounted taps

The layout and the living area

The layout plan organises the apartment around a large living area opening onto the terrace; the corridor leads to the bedrooms, the shower rooms and the storage.
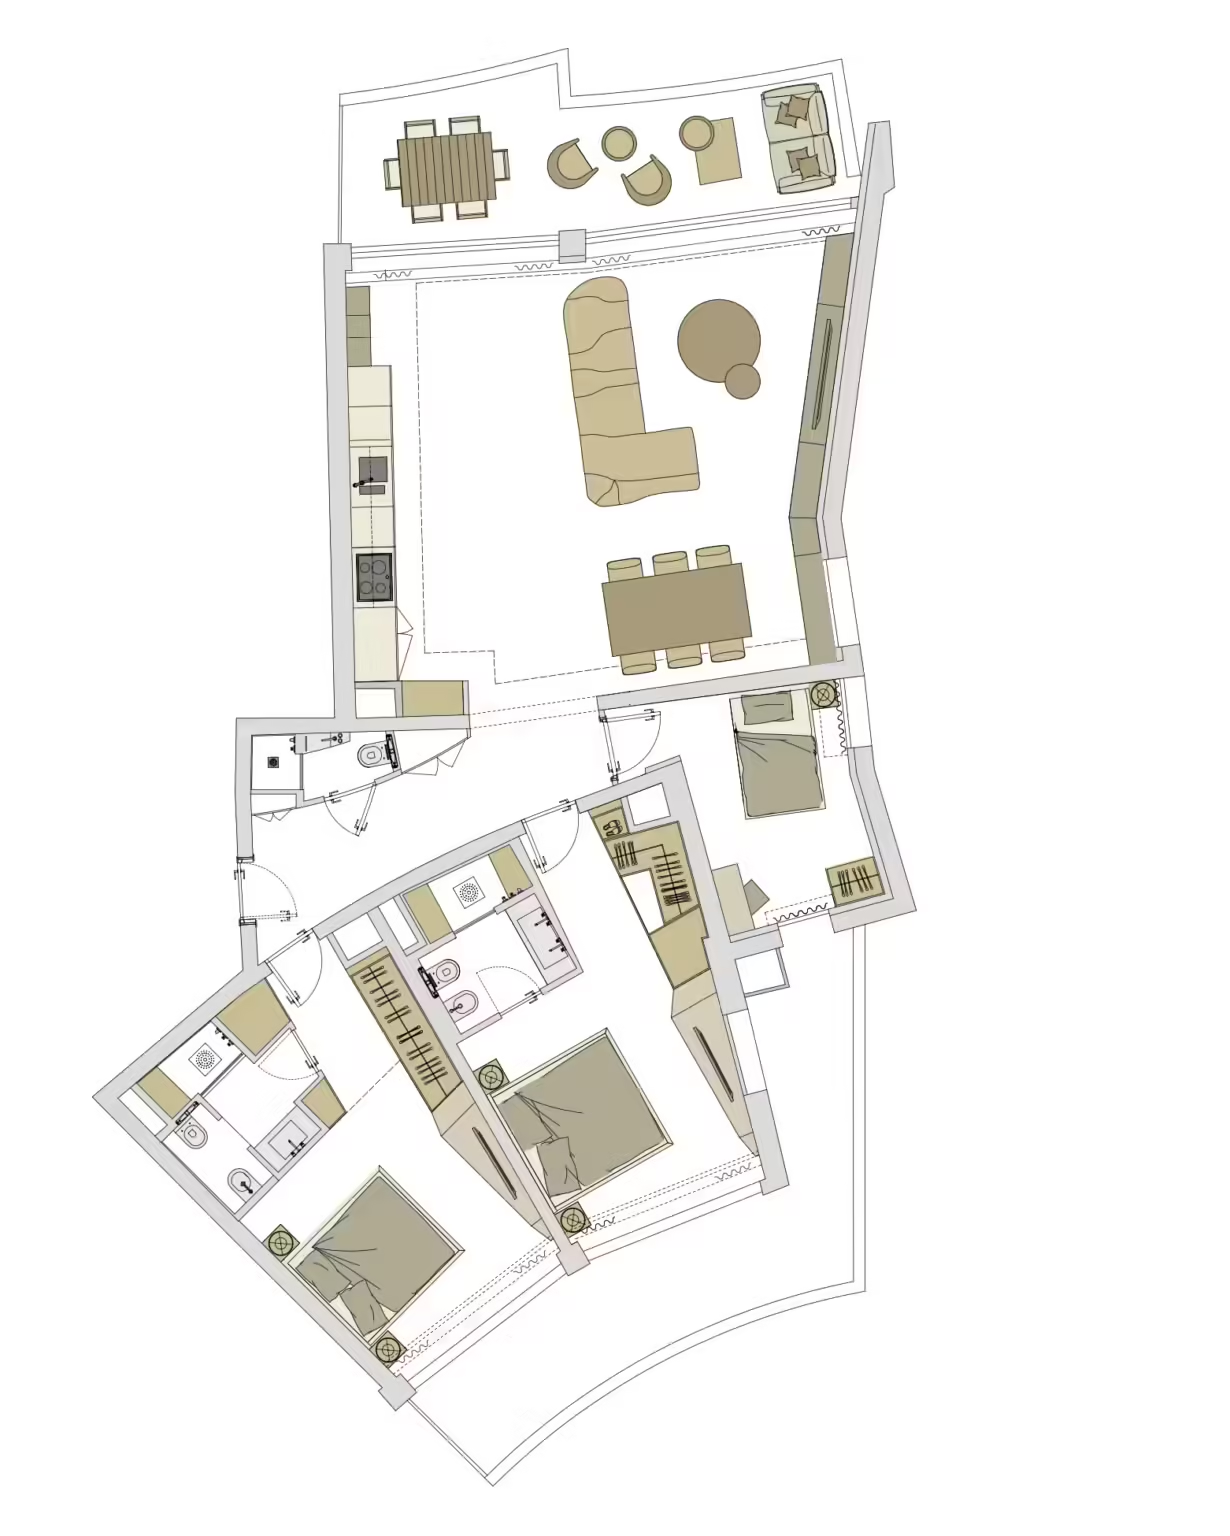
Layout plan of the apartment at L'Annonciade: living area, terrace, bedrooms, shower rooms and storage
The apartment's layout plan
Living room at L'Annonciade at handover: dark parquet in a geometric pattern, illuminated cornice and a full-height wall of white cabinet fronts
The living area at handover

The rooms at handover

The rooms were photographed empty, at handover.
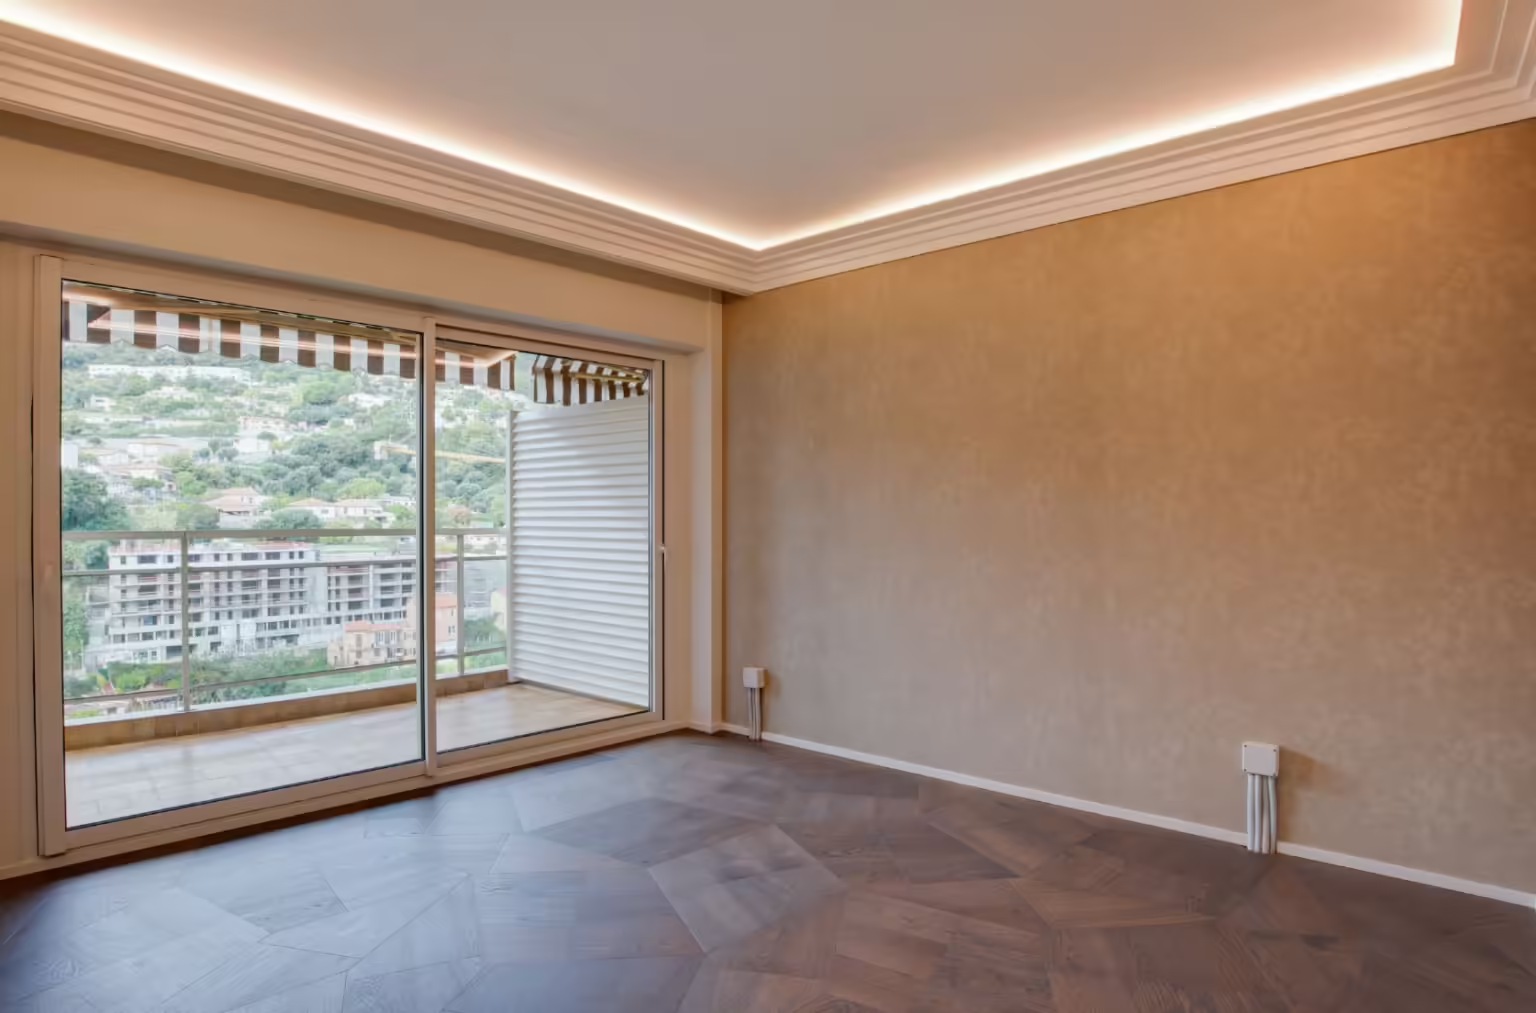
Bedroom at L'Annonciade at handover: illuminated cornice, beige wall covering, dark parquet and sliding window onto the terrace
Room at L'Annonciade at handover: stepped illuminated cornice, textured beige walls, door open onto the black marble bathroom

Renovating in an occupied building in Monaco

In Monaco, most apartments are renovated in occupied buildings. The works are therefore prepared with the co-ownership as much as with the owner:

  • the building’s regulations set the working days and hours, and the use of the common parts;
  • the managing agent is notified before work starts, and some works require the building’s approval;
  • lifts, landings and the entrance hall are protected throughout the works;
  • deliveries and the removal of rubble are organised around the building’s access;
  • noisy works are grouped together to limit disturbance to the neighbours.

We prepare these points from the design stage and deal with the managing agent on the owner’s behalf. Our full approach is described on our apartment renovation in Monaco page.

Your questions, our answers

Can an apartment be completely renovated in an occupied building in Monaco?

Yes, it is the most common situation in the Principality. The works follow the building’s regulations, the common parts are protected and the managing agent is informed before work starts. We prepare these formalities from the design stage.

Can a marble bathroom be installed in an apartment in a co-owned building?

Yes. A bathroom connects to the building’s risers, so the work is prepared with the managing agent. The marble is chosen at the supplier’s, slab by slab, before it is cut. Our marble bathrooms

How much does a complete renovation like L'Annonciade cost?

The price depends on the floor area, the condition of the services and the materials chosen. We quote after the visit, trade by trade, with a dated schedule, so that you can decide item by item.
Explore further

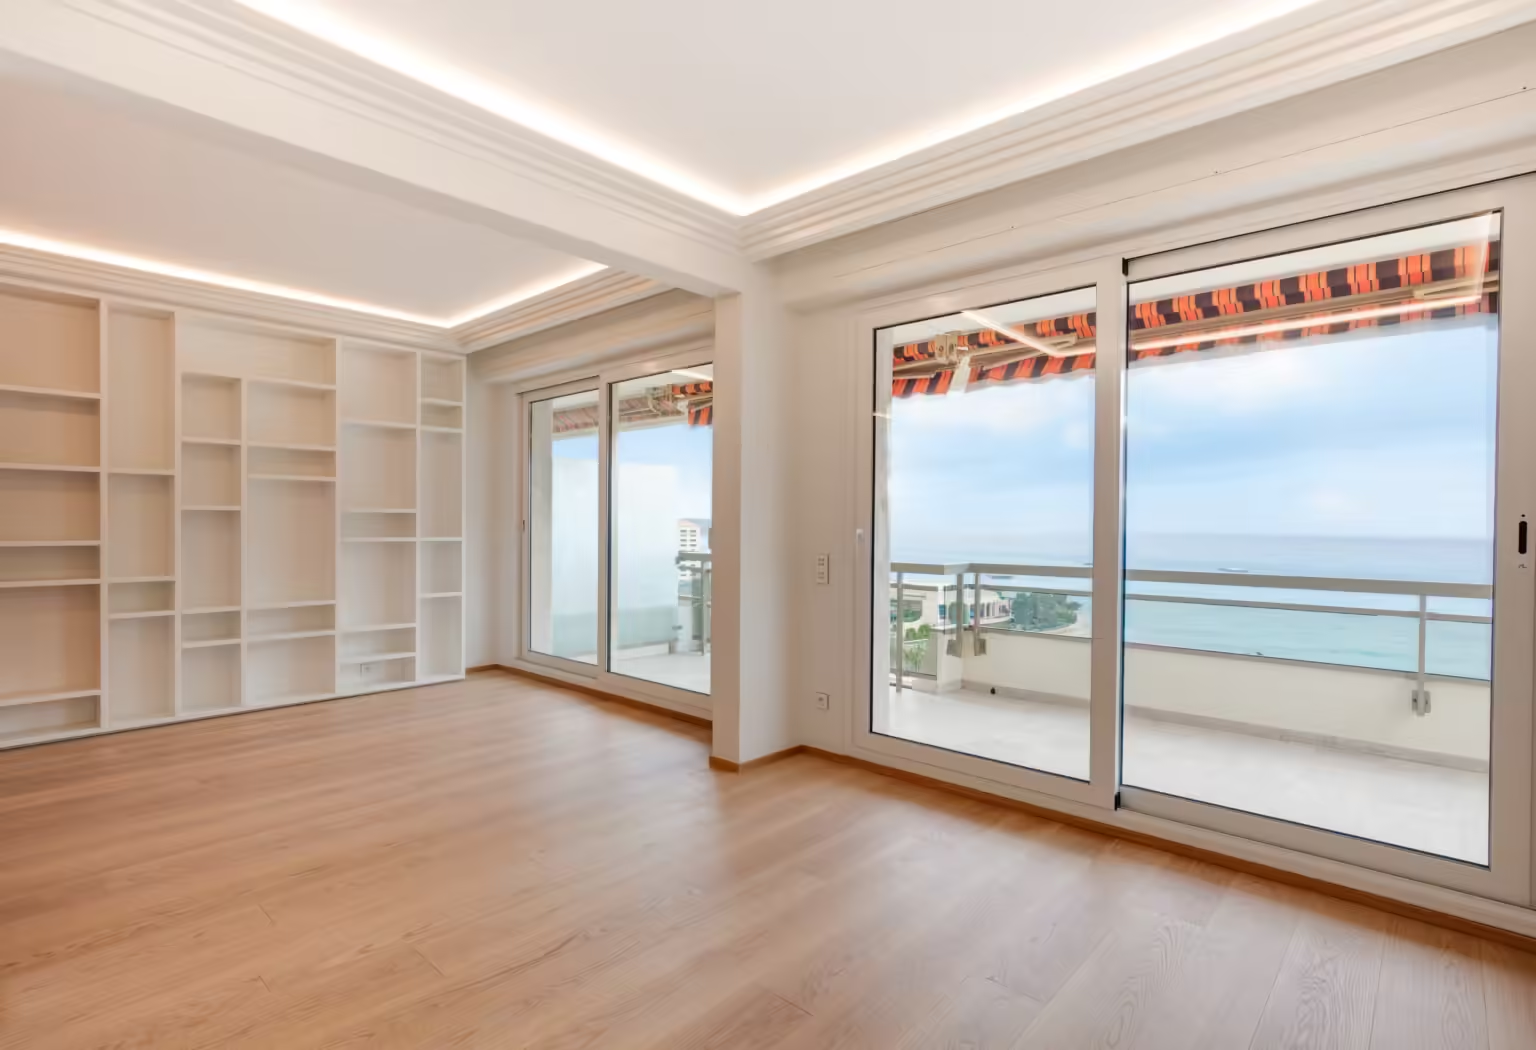
Living room at Château Amiral on completion, lacquered bookcase and window opening onto the sea

Apartment

Complete renovation in a co-owned building, from strip-out to finishes.

Discover →
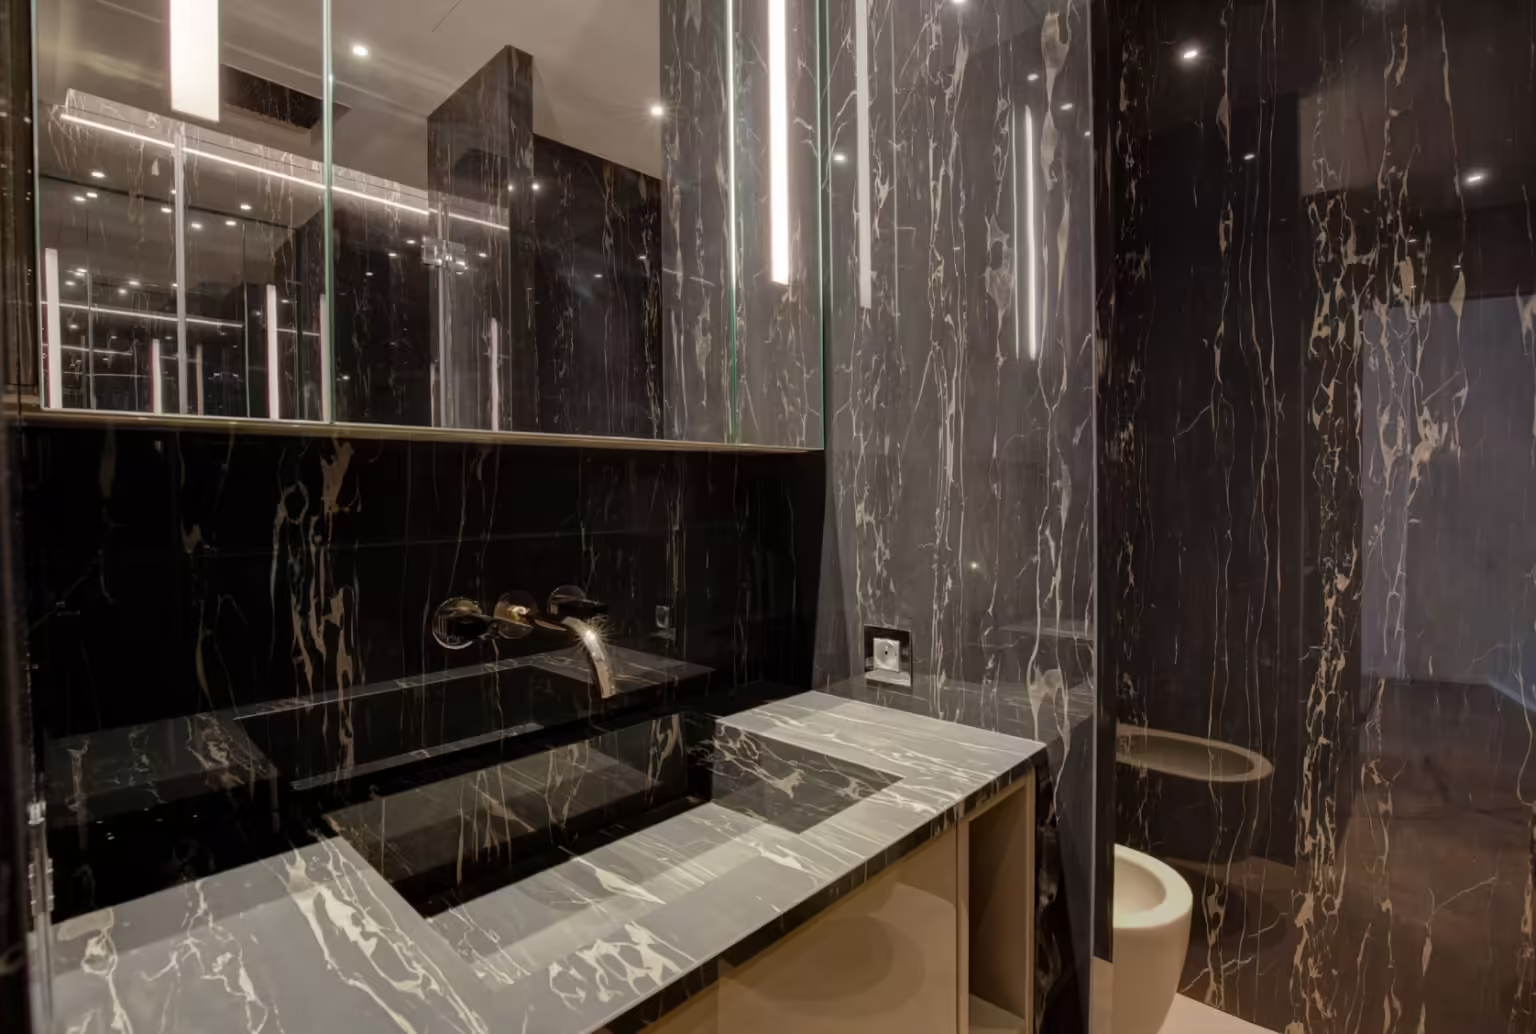
Bathroom at L'Annonciade in veined black marble

Bathrooms and marble

Onyx, marble and stone in large slabs.

Discover →
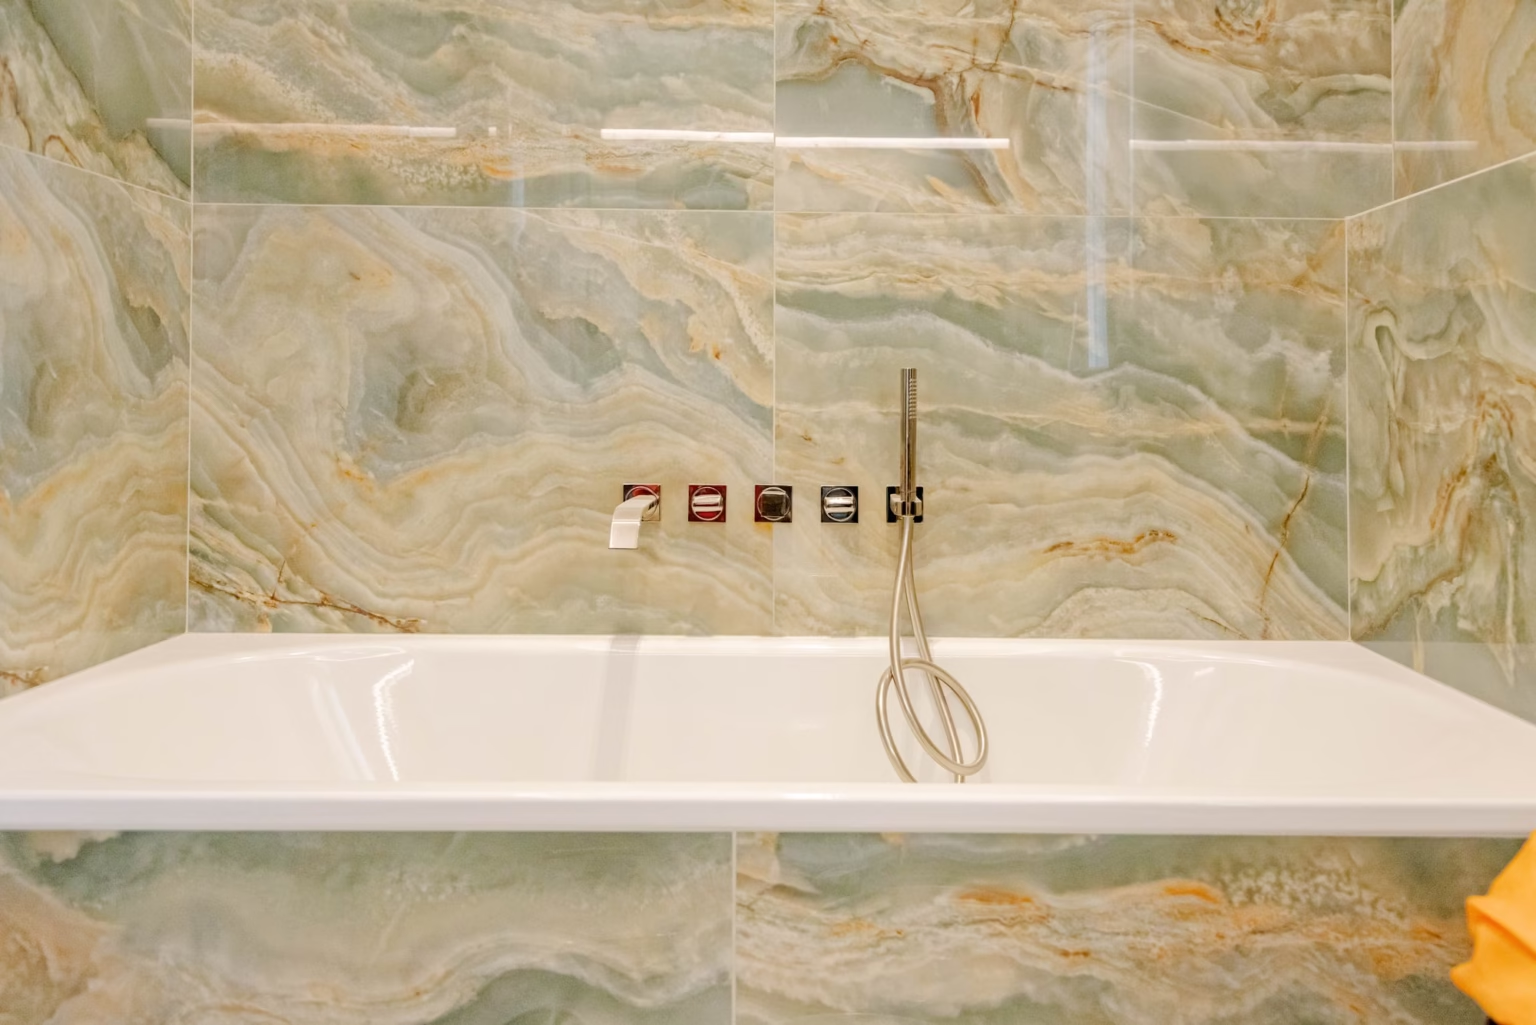
Onyx-clad bathtub at the Villa Riviera

Our projects

Our completed work, photographed room by room.

Discover →
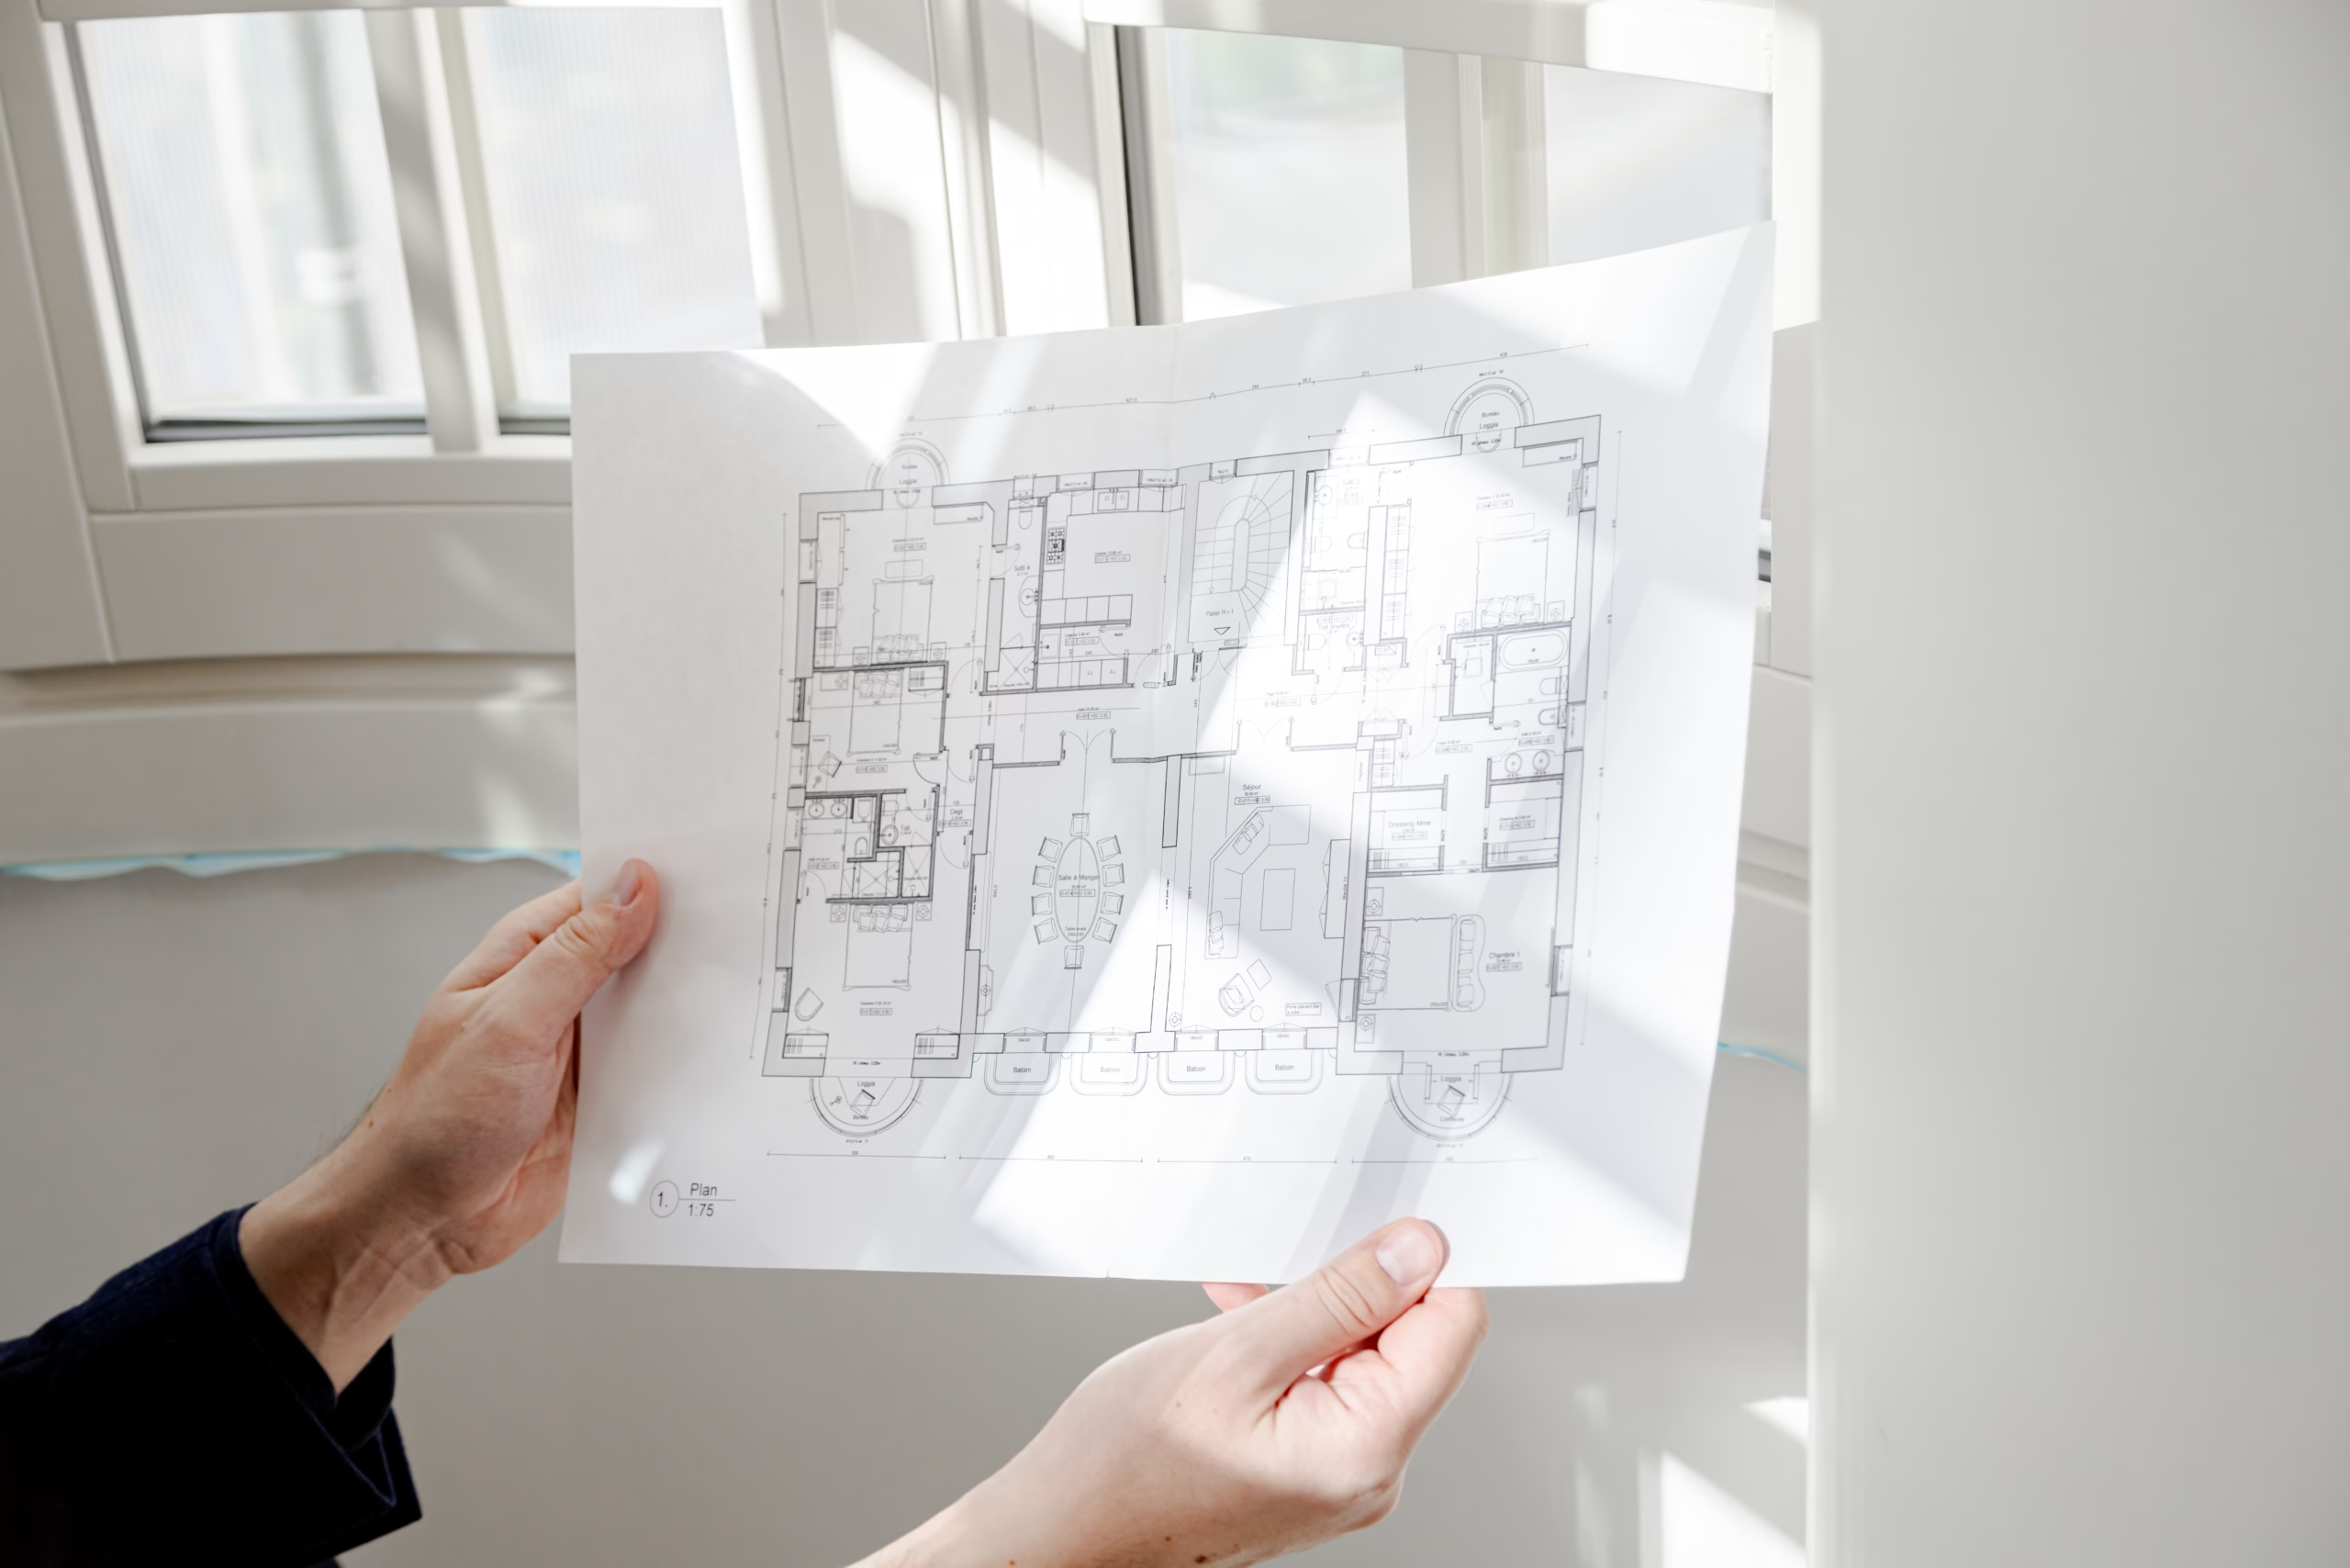
A layout plan held in both hands in front of the window of an apartment under renovation

Let’s talk about your project

Tell us about the property, what you have in mind and your timeframe. We will call you back to arrange a site visit.

Request a quote →
Call WhatsApp Email
Ars Dekor, Interior Experts Monaco

Monegasque renovation and interior design company. 3, rue des Roses, 98000 Monaco.

Call WhatsApp Email

Renovation

  • Apartments
  • Villas
  • Offices and shops
  • Bathrooms and marble

Interior design

  • Interior design
  • Bespoke furniture
  • Joinery
  • Upholstery

Company

  • About us
  • Projects
  • Guides
  • Contact
  • Legal notice
© 2026 Ars Dekor Monaco Created by Prismaze.mc
Request a quote WhatsApp

Request a quote

Tell us about the property in two minutes. We will call you back within 24 working hours to arrange a site visit.

Your details are used solely to respond to your request. Your data and your rights

Or contact us directly:

Call WhatsApp Email
Your cookie choices

We use cookies to make the site work and, with your consent, to measure its audience. You can accept, decline or choose, and change your mind at any time.

Necessary Always active
Essential for the site to work, for example to remember your cookie choices.
Preferences
The technical storage or access is necessary for the legitimate purpose of storing preferences that are not requested by the subscriber or user.
Statistics
Audience measurement (Google Analytics), enabled only with your consent. The technical storage or access that is used exclusively for anonymous statistical purposes. Without a subpoena, voluntary compliance on the part of your Internet Service Provider, or additional records from a third party, information stored or retrieved for this purpose alone cannot usually be used to identify you.
Marketing
The technical storage or access is required to create user profiles to send advertising, or to track the user on a website or across several websites for similar marketing purposes.
  • Manage options
  • Manage services
  • Manage {vendor_count} vendors
  • Read more about these purposes
Preferences
  • {title}
  • {title}
  • {title}